Plumbing is one of the most important systems in any construction project. Once pipes are concealed behind walls, beneath concrete, or underground, correcting a mistake can become expensive and disruptive. Successful projects therefore treat plumbing as part of the building strategy from the beginning—not as a collection of fixtures added near completion.
Whether the project involves a custom home, commercial build-out, renovation, or ground-up development, an experienced plumbing contractor can help translate the plans into a reliable system that supports the property’s intended use.
Construction Plumbing Begins Before Installation
Physical installation may be the most visible part of the work, but important decisions happen much earlier. The plumbing contractor must review the drawings, understand the scope, identify potential conflicts, and coordinate installation requirements with the project team.
Early planning commonly addresses:
- Water-service and sewer connections
- Pipe routing through walls, floors, and ceilings
- Fixture quantities and locations
- Water-heating requirements
- Gas piping when included in the scope
- Drainage, waste, and vent systems
- Required pumps and specialized equipment
- Access for future inspection and maintenance
- Construction sequencing with other trades
A project can lose time when plumbing requirements conflict with structural framing, electrical pathways, HVAC equipment, cabinetry, or finished surfaces. Reviewing these relationships before installation helps the team resolve problems while changes are still manageable.
Residential and Commercial Projects Have Different Demands
Every building needs dependable water supply and drainage, but a commercial system may operate under considerably heavier demand than the plumbing in a single-family home.
A custom home may prioritize efficient hot-water delivery, multiple bathrooms, outdoor kitchens, premium fixtures, or specialized appliances. A commercial property may require numerous restrooms, high-capacity water heaters, grease-handling components, pumps, employee facilities, and fixtures designed for frequent public use.
Commercial construction may also involve:
- Coordination with tenant or franchise specifications
- Equipment connections for restaurants or medical offices
- Accessibility requirements
- Higher fixture counts
- Larger supply and drainage systems
- More demanding operational schedules
- Construction around other active tenants
The contractor should understand how the finished property will operate. Designing solely around today’s minimum needs may make future expansion, equipment replacement, or maintenance more difficult.
New Construction Follows Several Plumbing Phases
Construction plumbing is normally completed in stages that correspond with the broader building schedule. Although the sequence varies by project, the work generally moves through underground installation, rough-in, testing, fixture installation, and final verification.
Underground Plumbing
Before a slab is poured or major surfaces are completed, underground water and drainage components must be positioned correctly. Measurements are especially important because later relocation may require concrete cutting, excavation, and schedule changes.
Trenching and excavation introduce serious job-site risks. The Occupational Safety and Health Administration provides safety requirements and resources for protecting workers around excavations. Site conditions and protective systems must be evaluated by qualified personnel.
Rough-In Installation
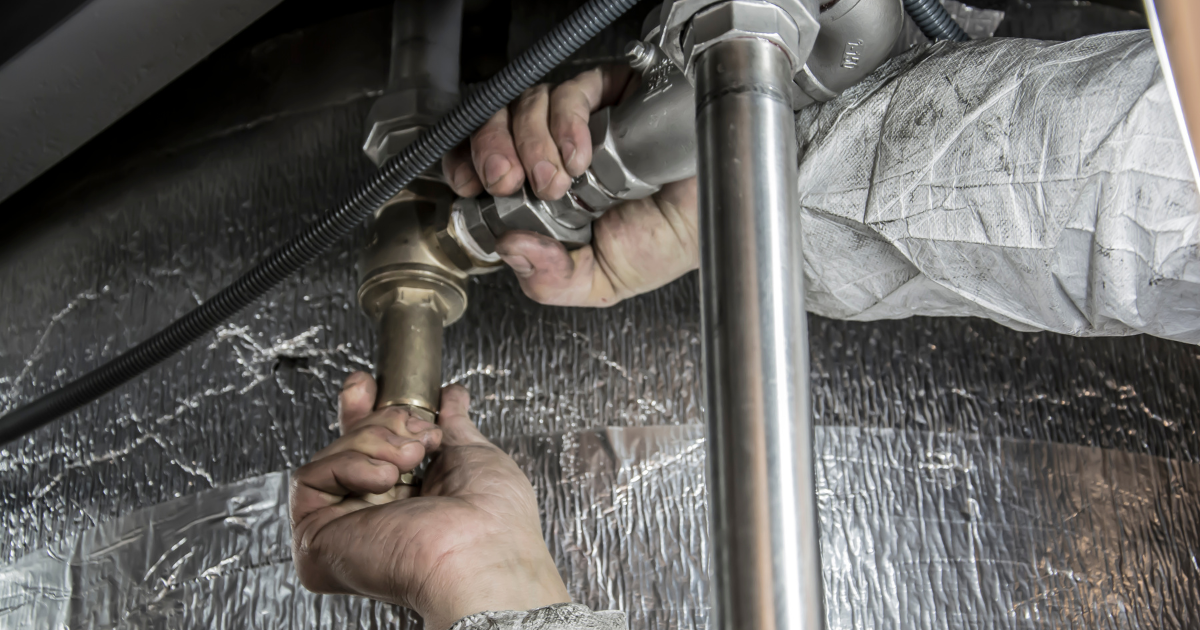
During rough-in, supply, drain, waste, and vent piping is installed before walls and ceilings are closed. Stub-outs and connections are positioned for the fixtures and equipment shown in the project documents.
This phase requires close coordination with framing, electrical, mechanical, fire-protection, and finish crews. Moving a wall, cabinet, appliance, or structural component can affect the planned plumbing route.
Testing and Inspection
Plumbing systems should be tested at the required stages before they become inaccessible. Testing helps identify leaks, connection problems, or other installation concerns while corrections are less disruptive.
Inspection requirements depend on the jurisdiction and project. The contractor and general contractor should understand the necessary permits, inspection sequence, and documentation instead of assuming the process will be identical for every property.
Fixture and Equipment Installation
After finishes are sufficiently complete, plumbers can install toilets, faucets, sinks, water heaters, disposals, and other fixtures or equipment included in the scope.
Selections should be confirmed early enough to avoid delays. A fixture may require a particular valve, drain location, electrical connection, or amount of clearance that differs from the original assumption.
Final Verification
Before turnover, the system should be checked for correct operation. Fixtures, water temperature, drainage, shutoff valves, pumps, and equipment connections may need final adjustment or testing.
Owners and facility managers should also know where major shutoffs and access points are located. Clear documentation makes future maintenance and emergency response easier.
Commercial Build-Outs Require Careful Investigation
A build-out adapts an existing commercial space for a new tenant or use. Although the structure already exists, the plumbing may not match the incoming business.
A former retail unit converted into a restaurant, salon, dental office, or medical practice can require substantial changes to water service, drainage, fixture capacity, equipment connections, and hot-water production.
Before work begins, the team should determine:
- Which existing lines can be reused
- The condition and capacity of current piping
- Whether the planned fixture locations are practical
- How new drainage will connect to the building system
- Whether water-heating capacity is sufficient
- Which components belong to the tenant or property owner
- How construction will affect neighboring businesses
Existing drawings may not reflect every modification made over the building’s lifetime. Field verification can reveal conditions that are not apparent on the plans.
Renovation Plumbing Requires Flexibility
Renovations often involve more uncertainty than new construction. Older buildings may contain corroded piping, abandoned lines, unusual routing, limited access, or previous repairs that were never documented.
Historic properties can introduce additional challenges because the project may need to preserve architectural materials while upgrading essential systems. Careful sequencing helps reduce unnecessary demolition.
A realistic renovation plan should include an allowance for concealed conditions. Discovering an unexpected pipe behind a wall does not automatically mean the project was poorly planned; the important question is how efficiently the team evaluates the issue and communicates the available solutions.
Custom Homes Benefit From Early Fixture Decisions
Custom-home plumbing should reflect how the household expects to use the property. The planning stage is the right time to discuss lifestyle features rather than waiting until finish installation.
Potential considerations include:
- Multiple showerheads or body sprays
- Freestanding tubs
- Pot fillers and secondary sinks
- Outdoor kitchens
- Ice-maker and appliance connections
- Tank or tankless water heating
- Hot-water recirculation
- Water-treatment equipment
- Future bathrooms or additions
Premium fixtures may require specific water pressure, flow, valves, or structural support. Providing product specifications early allows the project team to verify compatibility before walls are finished.
Water Efficiency Should Be Designed Into the Project
Efficient plumbing is easier to achieve during design and construction than through later retrofits. Fixture selection matters, but pipe layout and hot-water delivery also influence water and energy use.
The U.S. Environmental Protection Agency’s WaterSense program provides guidance for building water-efficient homes. Its resources address leak testing, efficient fixtures, and hot-water delivery systems designed to reduce the amount of water wasted while occupants wait for hot water.
Project teams may consider:
- WaterSense-labeled fixtures where appropriate
- Shorter, more efficient hot-water routes
- Recirculation systems designed for the property
- Appropriately sized water heaters
- Accessible shutoff valves
- Leak-detection technology
- Efficient commercial fixtures for high-use areas
Efficiency decisions should account for performance, code requirements, user expectations, maintenance, and the property’s intended use.
Clear Scope Reduces Construction Disputes
Plumbing proposals should define what is and is not included. Vague assumptions can lead to change orders, schedule conflicts, and disagreements about responsibility.
A clear scope may identify:
- Fixtures and equipment supplied by each party
- Connections included in the contract
- Permit and inspection responsibilities
- Excavation, concrete, and restoration work
- Temporary water requirements
- Testing and commissioning
- Allowances for unselected fixtures
- Warranty and closeout documentation
Owners should compare proposals based on the complete scope rather than price alone. A lower number may exclude equipment, excavation, testing, restoration, or other work included by another contractor.
Communication Protects the Construction Schedule
Plumbing affects several other trades, so delayed decisions can have consequences beyond the plumbing contract. Missing fixture specifications may hold up rough-in. An unresolved drain location may affect concrete work. A late equipment change can alter electrical, mechanical, and cabinetry requirements.
Useful coordination practices include:
- Reviewing drawings before mobilization
- Confirming submittals and fixture selections early
- Documenting changes in writing
- Attending coordination meetings
- Communicating inspection results promptly
- Identifying long-lead equipment
- Updating the schedule when site conditions change
A reliable plumbing contractor should not work in isolation. Consistent communication helps the entire project team make informed decisions.
Construction Services From PlumbPro
PlumbPro is based at 43 Artley Road in Savannah and serves communities throughout southeastern Georgia and southeastern South Carolina.
Its confirmed construction-plumbing capabilities include residential and commercial remodeling, commercial build-outs, custom-home plumbing, and ground-up commercial construction. The company also provides commercial plumbing, residential plumbing, repairs, leak detection, and emergency service.
PlumbPro’s construction portfolio displayed on its website includes Victorian home renovations and work associated with commercial, healthcare, hospitality, dental, government, and public-facility properties.
Good Plumbing Supports the Building for Years
Construction plumbing is most successful when it is planned around the building’s intended use, coordinated with the rest of the project, tested before concealment, and documented for future maintenance.
Owners, builders, and developers should involve the plumbing contractor early, confirm fixture and equipment requirements, and establish a detailed scope before installation begins. Those decisions can reduce costly changes and help create a system that performs reliably long after construction is complete.